Own your space. Build your investment.
1386–1394 Greely Lane
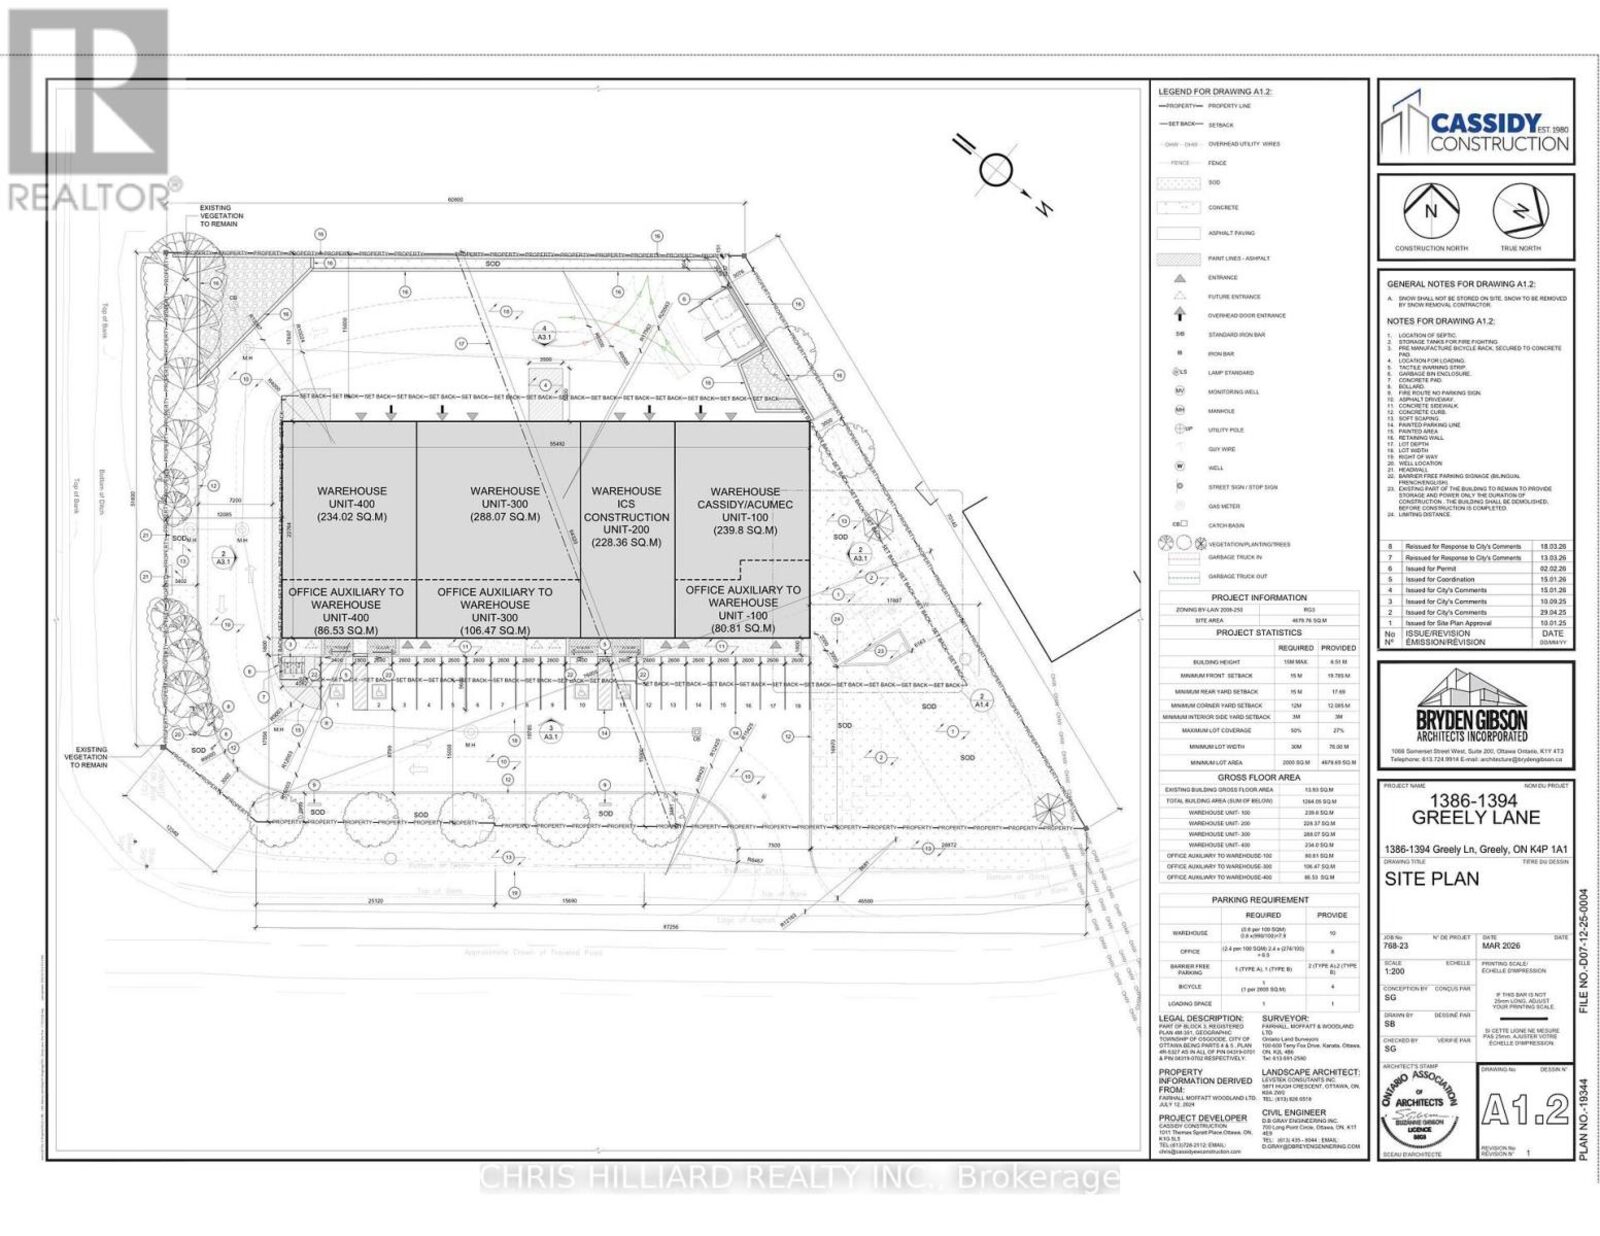
- 4 Units
- ·Approx. 13,600 Sq Ft
- ·Approx. 1.16 Acres
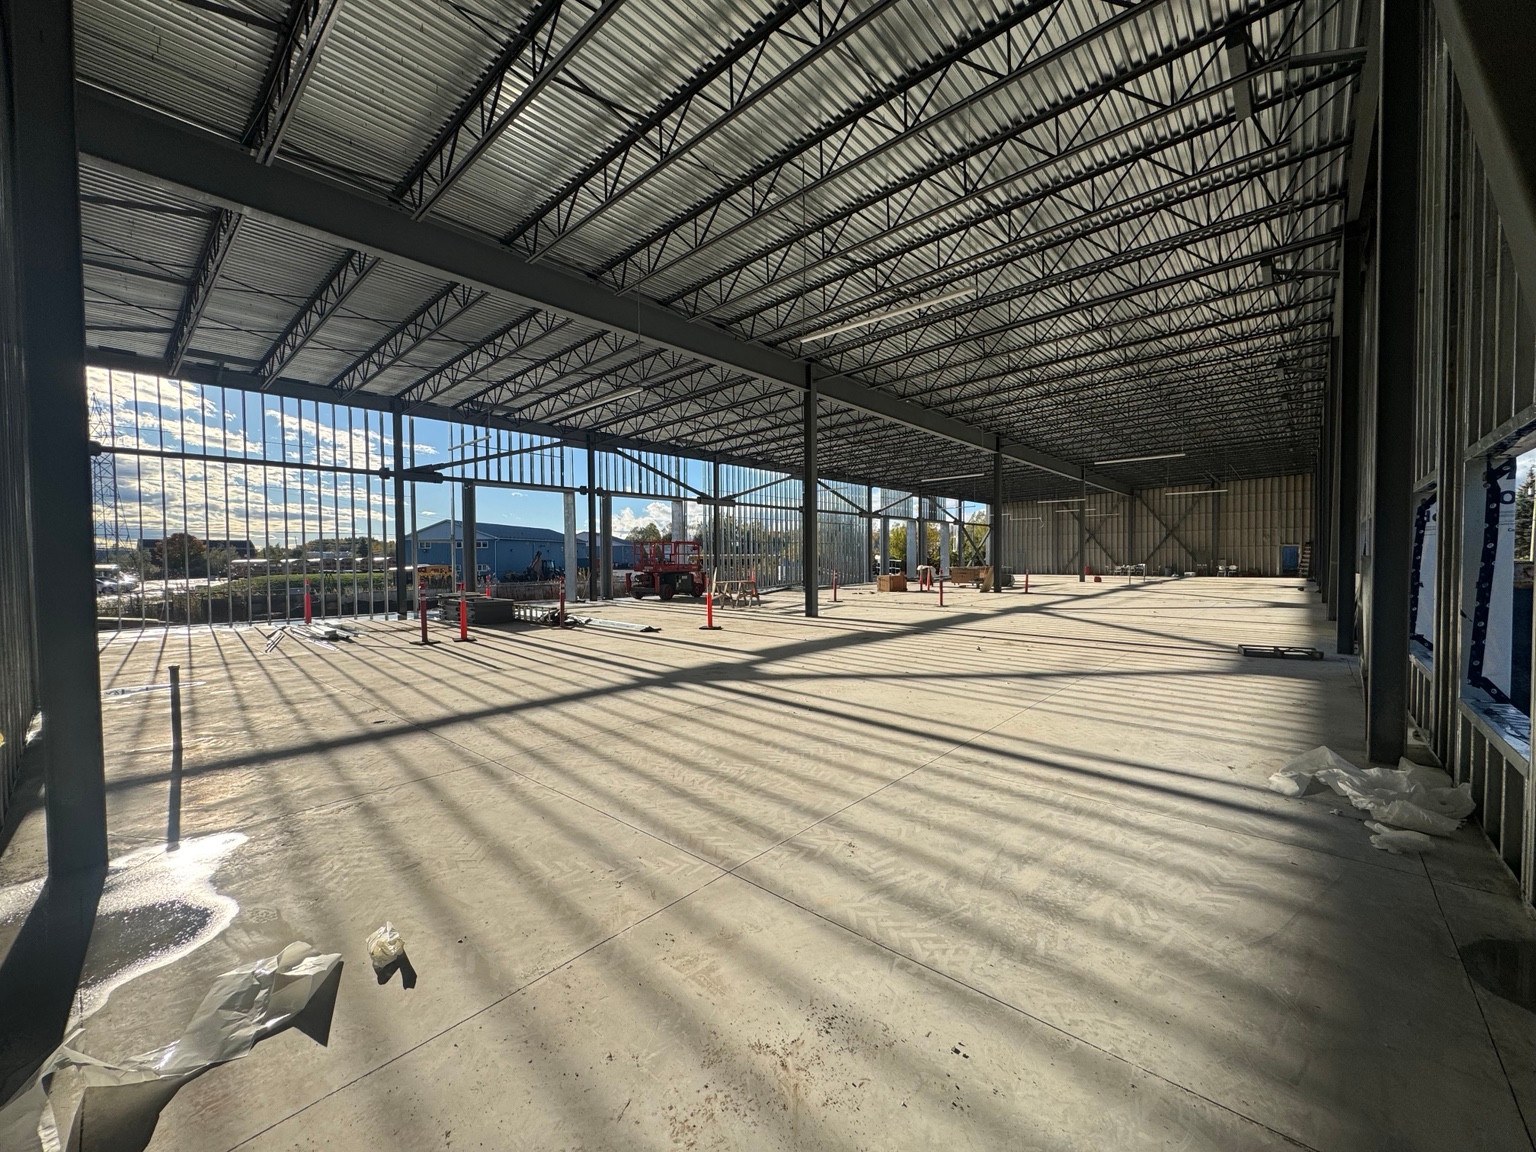
- ·16 Ft Clear Height
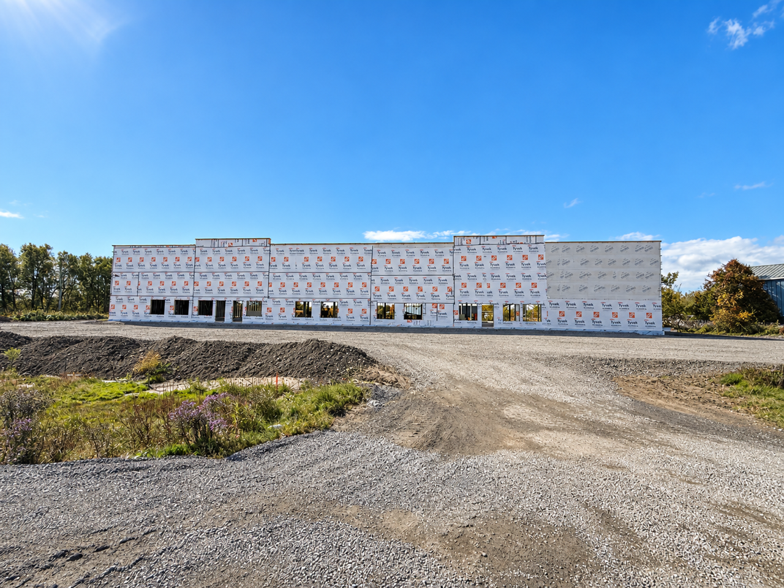
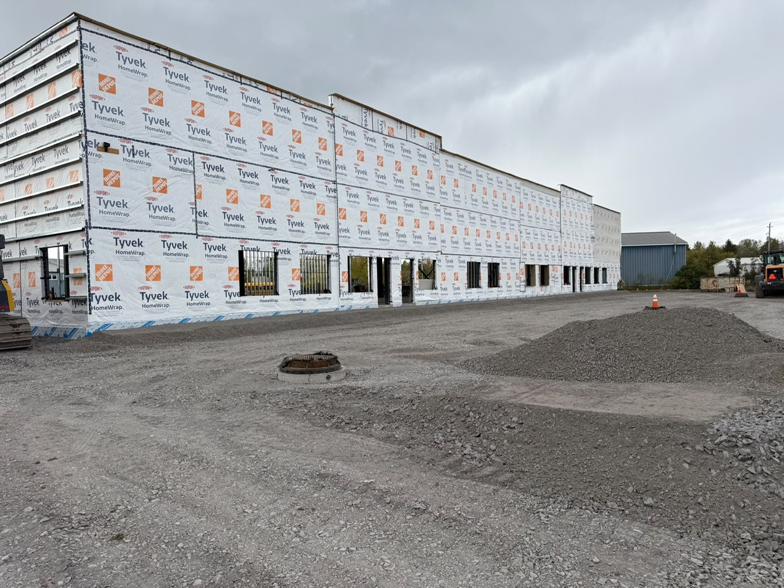
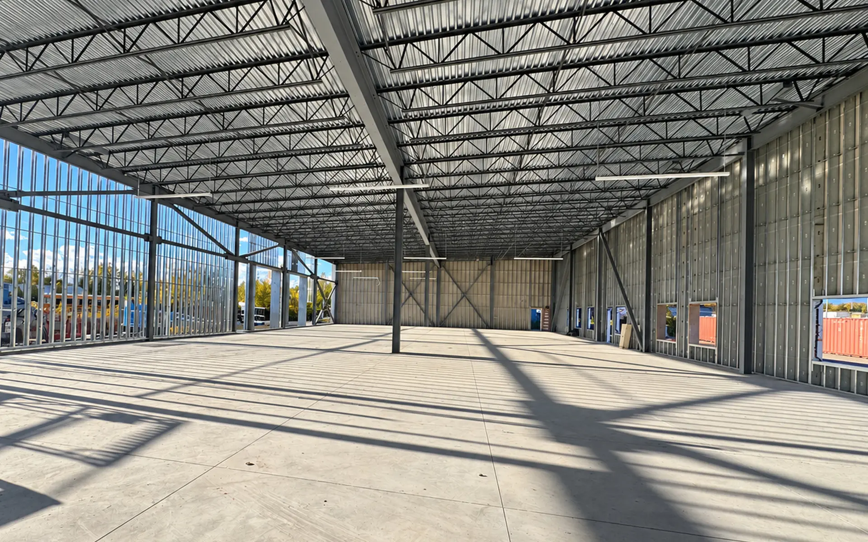
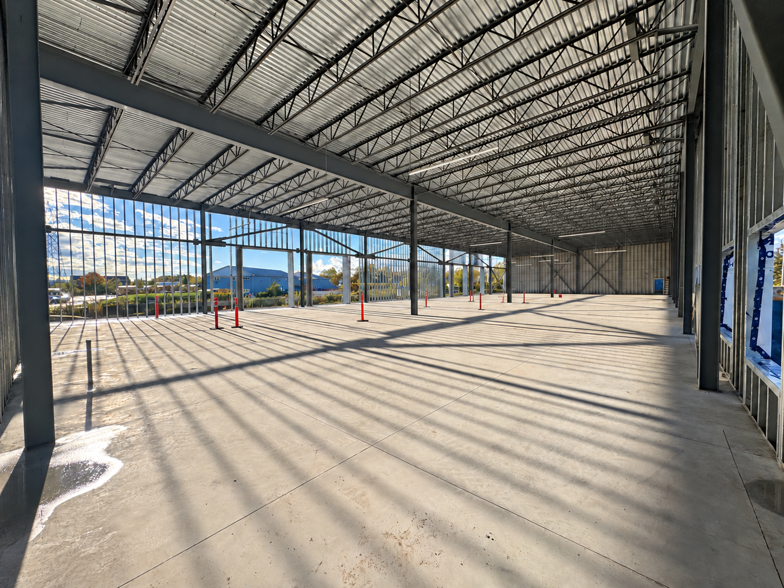
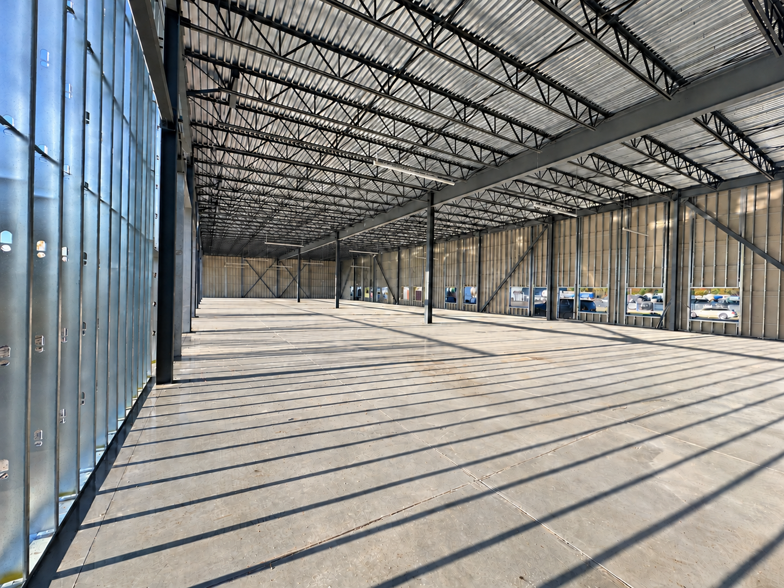
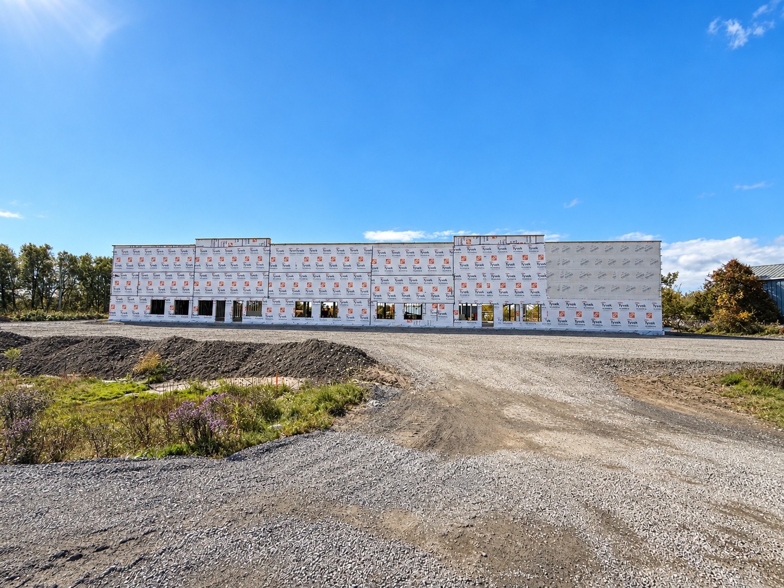
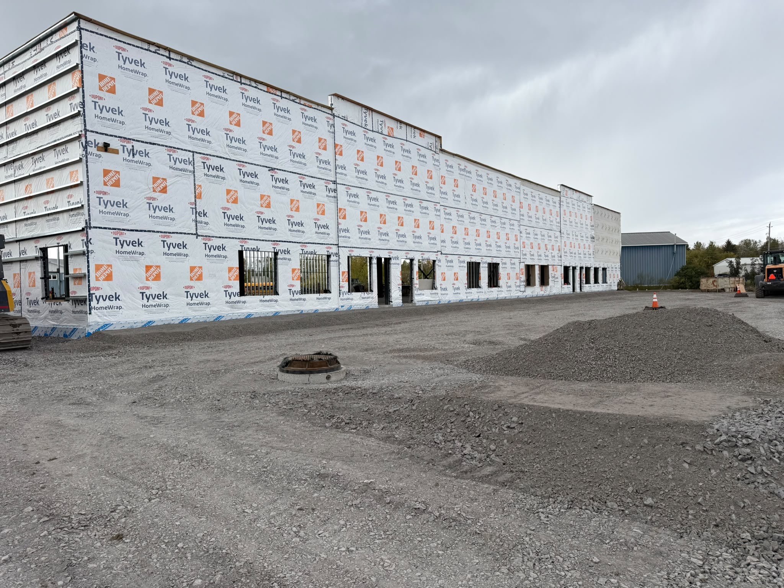
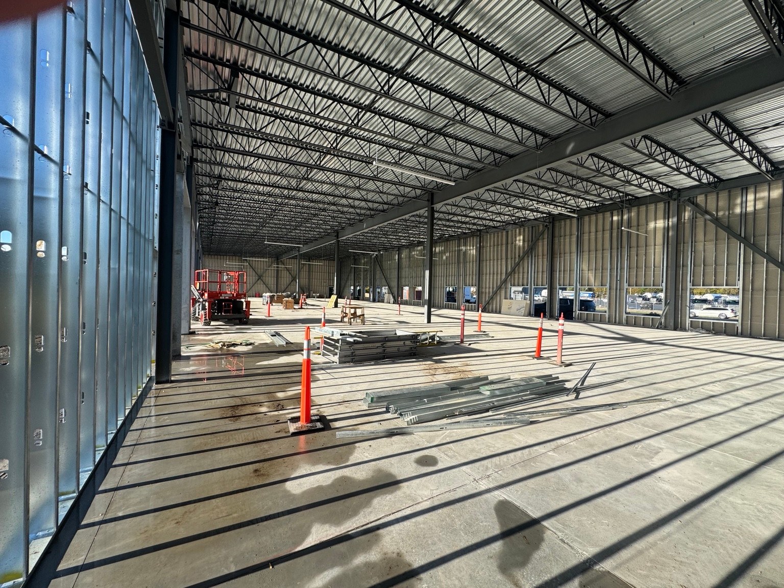
Photos digitally edited to remove construction clutter. Property shown under construction.
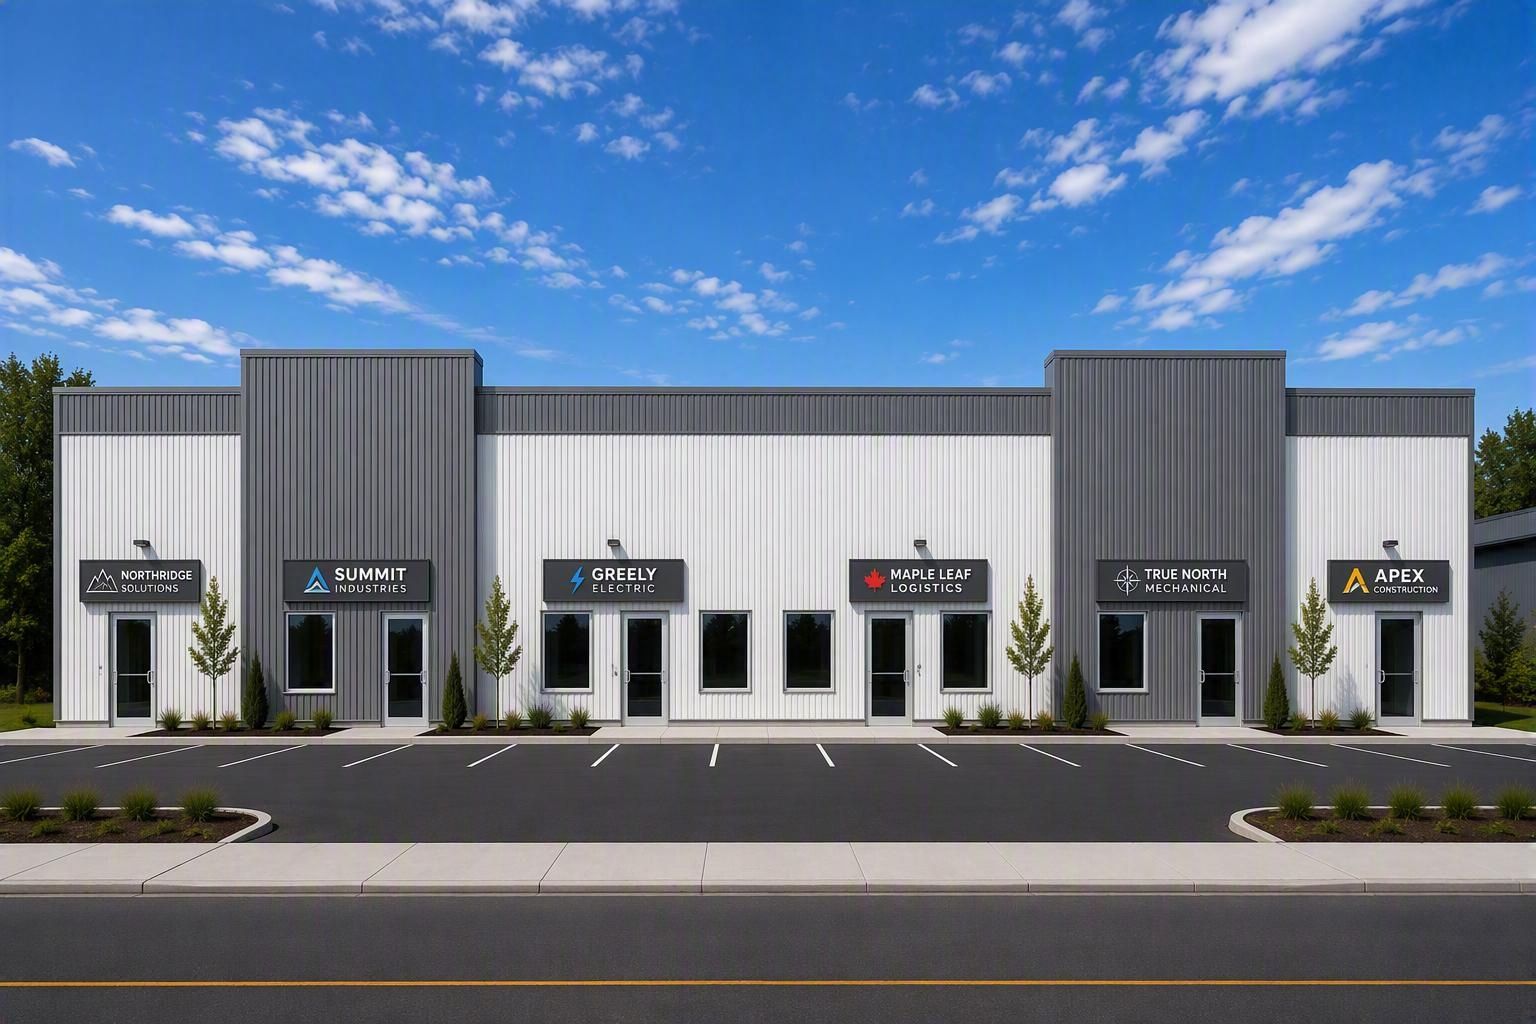
1386–1394 Greely Lane — a brand-new four-unit industrial/office property in Greely Business Park.
An exceptional opportunity to acquire a brand-new, four-unit industrial/office property in Greely Business Park, offering approximately 13,600 sq. ft. on approximately 1.16 acres. Units 100 and 200 are already leased. Establish your business in approximately 7,700 sq. ft. across Units 300 and 400 while collecting rental income from the other two units, or lease the remaining space and hold the entire building as a long-term investment. Modern systems, flexible office/warehouse layouts and a south-Ottawa location create options for owner-occupiers and investors.
- Units
- 4
- Building
- Approx. 13,600 sq ft
- Site
- Approx. 1.16 acres
- Available
- Approx. 7,700 sq ft
- Leased
- Units 100 and 200
- Zoning
- RG3 — Rural General Industrial
Highlights
Own or invest
Occupy Units 300 and 400 while collecting income from the two leased units, or lease the balance and hold the building.
Solar energy advantage
Rooftop solar is projected to deliver approximately $25,000 annually in energy value through Hydro One's Net Metering Program.
Modern industrial systems
16-foot clear height, four grade-level 10' × 14' doors, 600V / three-phase power and heat pumps.
South-Ottawa location
Access from Bank Street via Parkway Road, serving Greely, Manotick, Metcalfe, Riverside South and Findlay Creek.
At a glance
Property Details
- Property type
- Industrial / office
- Asking price
- $6,900,000 CAD
- Zoning
- RG3 — Rural General Industrial
- Building size
- Approx. 13,600 sq ft
- Site size
- Approx. 1.16 acres
- Units
- Four units
- Leased units
- Units 100 and 200
- Available units
- Units 300 and 400
- Available space
- Approx. 7,700 sq ft across Units 300 and 400
- Anticipated occupancy
- End of 2026 to early 2027
- Clear height
- 16 ft
- Overhead doors
- Four grade-level 10' × 14' doors
- Power
- 600V / three-phase
- Solar energy
- Rooftop solar energy system projected to deliver approximately $25,000 annually in energy value through Hydro One's Net Metering Program, helping offset electricity costs and providing a built-in sustainability advantage.
- Climate control
- Heat pumps
- Parking
- 18 parking spaces
- Water
- Well water
- Location
- Access from Bank Street via Parkway Road; serving Greely, Manotick, Metcalfe and wider south Ottawa
- Suited to
- Warehousing, light industrial operations, service businesses and contractor-related permitted uses, subject to City of Ottawa zoning
Gallery
Inside the property
Photos digitally edited to remove construction clutter. Property shown under construction.
Private showing
Arrange a viewing.
Also available